<-- style PDP --> 627 Via Campanale Avenue, Ottawa - Att/Row/Twnhouse for sale for $639,000
  • new
  • for sale

627 Via Campanale Avenue

Ottawa, Ontario, K2J 4A2 - Barrhaven - Longfields

$639,000

  • Neighbourhood

    Barrhaven - Longfields

  • Major Intersection

    Via Mattino Way and Via Campanale Avenue

  • Listed Since: 3 day(s)

  • Last update: today

Overview

  • Property Type

    Att/Row/Twnhouse, 2-Storey

  • Bedrooms

    3 + 1

  • Bathrooms

    4

  • Basement

    Full + Finished

  • Kitchen

    1

  • Total Parking

    3 (1 Attached Garage)

  • Lot Size

    19.66x111.8 (Feet)

  • Taxes

    $4,512.00 (2025)

  • Type

    Freehold

Property Description

Property description for 627 Via Campanale Avenue, Ottawa

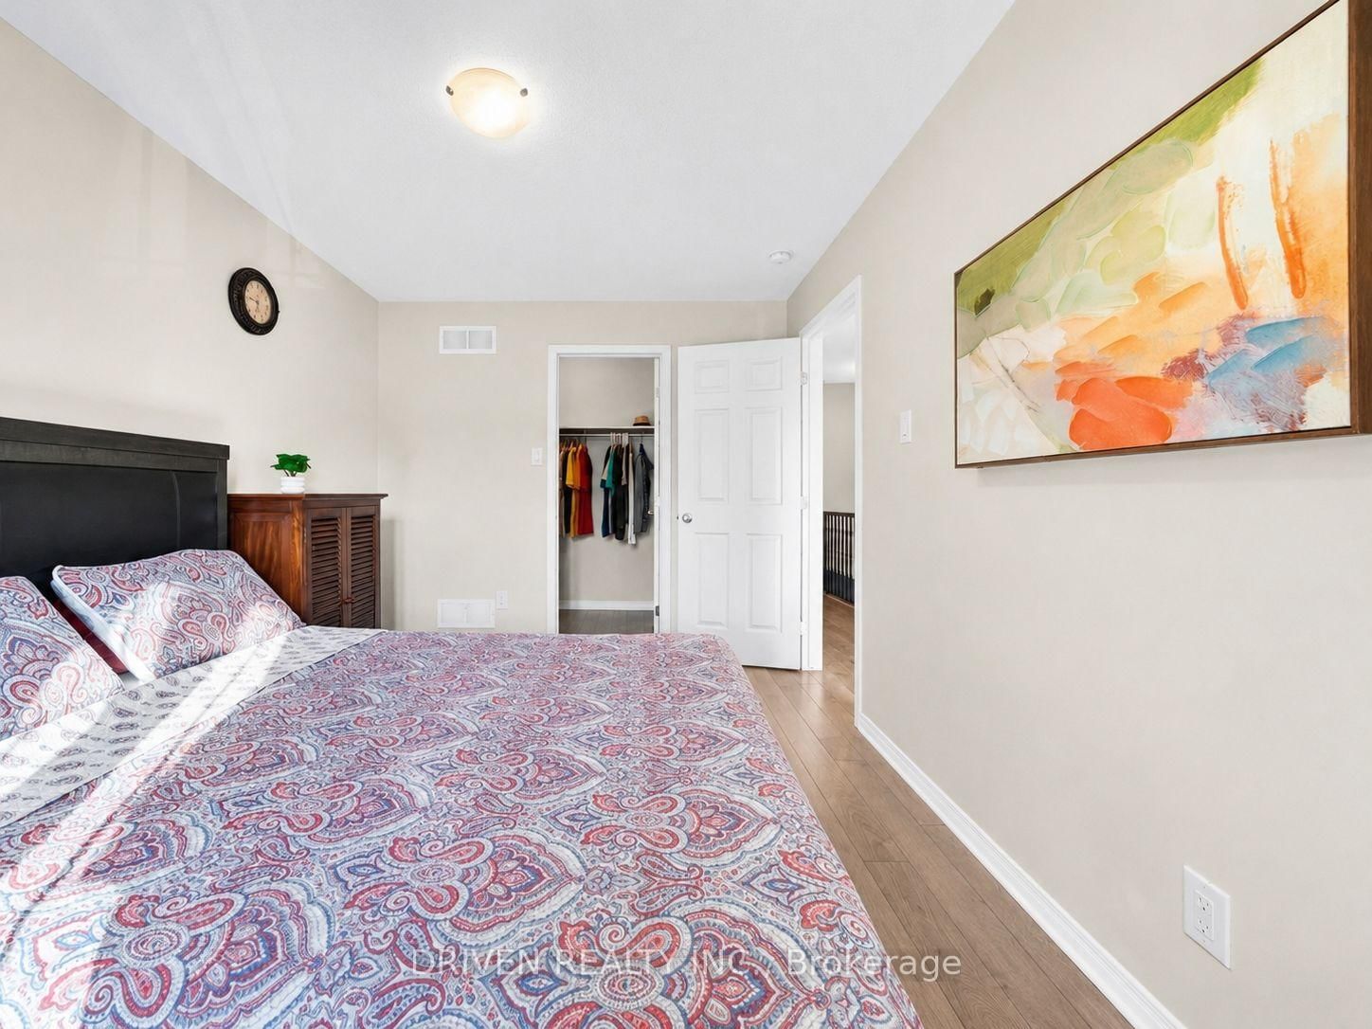
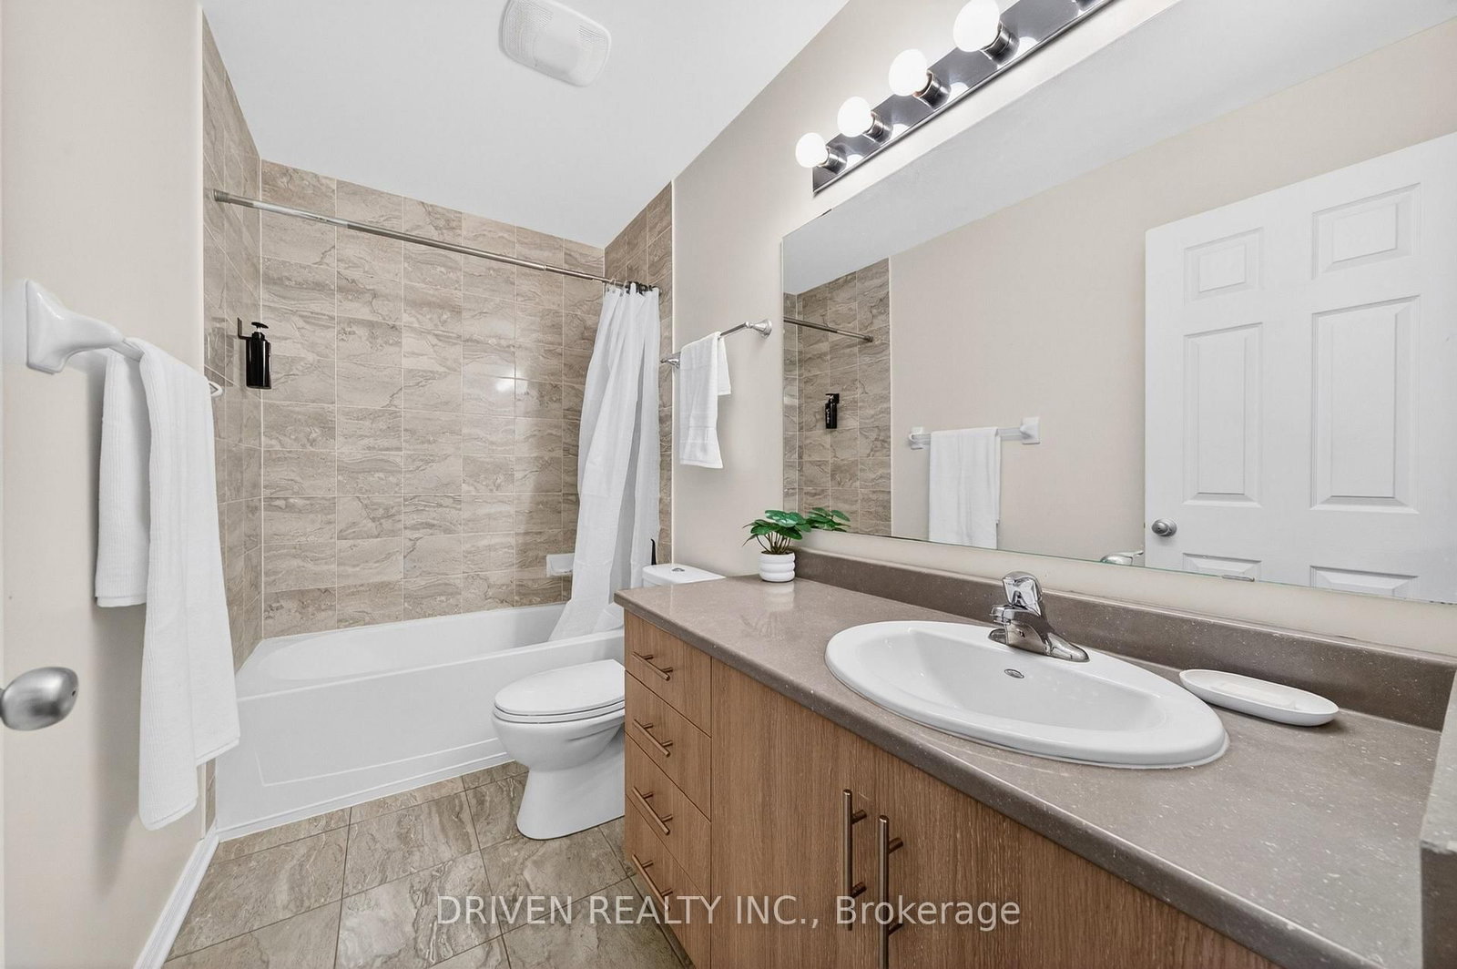
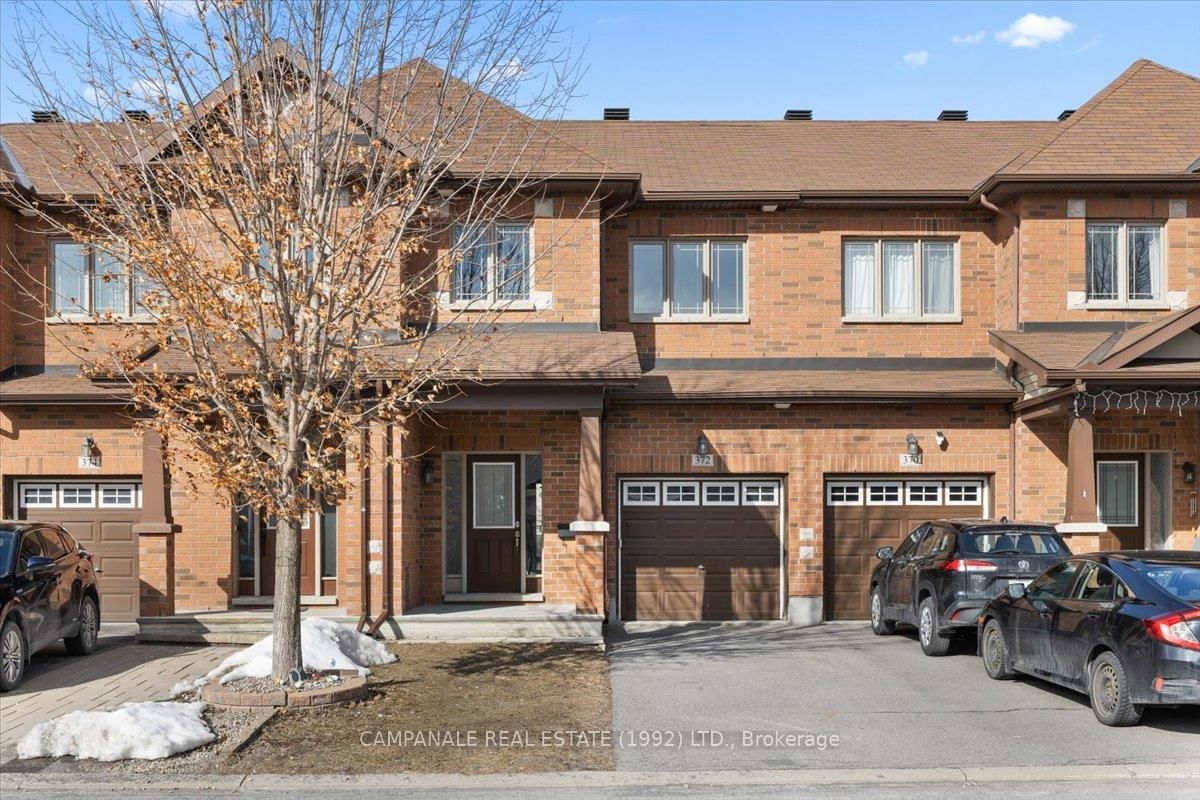
This is the kind of home that feels easy to settle into from the moment you walk in.The main floor has a natural rhythm. You can imagine mornings beginning at the kitchen island, coffee by the sink, sunlight coming in from the back of the home, and the day starting without feeling rushed. The kitchen is designed for real life, with room to prep, serve, gather, and keep counters clear when the week gets busy.The dining and living areas flow beautifully together, creating an open and comfortable main floor that feels connected without losing definition. Everyday living and hosting feel easy, whether you are preparing dinner, gathering around the table, or unwinding by the gas fireplace. The fireplace adds warmth, presence, and a natural focal point to the room.Engineered hardwood carries through each level, adding a polished, cohesive feel while keeping the home warm and comfortable.Upstairs, the primary bedroom feels like a true place to unwind, complete with a walk-in closet and private ensuite. The additional bedrooms are bright and versatile, with one also offering its own walk-in closet for added function.The second-level walk-in laundry room is a quiet luxury, keeping the routine near the bedrooms and making everyday life more convenient.The finished basement adds another layer of living space, complete with a full bathroom and an additional bedroom & large closet. It can become a guest space, home office, gym, playroom, movie area, or quiet retreat as your needs change.At the back, the backyard brings in privacy and calm. With lush green space and no rear neighbours, it feels open, peaceful, and ready for BBQs, morning coffee, children playing, gardening, or slow evenings after work.Around the area, schools, parks, cafés, restaurants, groceries, transit, and Park & Ride access are close by, giving you convenience while still tucked into a residential setting.It is the kind of home that does not just impress you once. It keeps making everyday life feel better.

Listed by DRIVEN REALTY INC.

  • MLS #

    X13210176

  • Sq. Ft

    1500-2000

  • Sq. Ft. Source

    MLS

  • Lot Irregularities

    n/a

  • Year Built

    Available Upon Request

  • Pool

    None

  • Drive

    n/a

  • Garage

    Attached, 1 spaces

  • Total Parking

    3

  • Family Room

    N

  • Den

    N

  • Exterior

    Brick

  • Fireplace

    Y

  • Roof

    Shingles

  • Foundation

    Concrete

  • Elevator

    n/a

  • Water View

    n/a

  • Laundry Level

    Upper

  • Heat

    Forced Air

  • A/C

    Central Air

  • Water

    Municipal

  • Water Supply

    n/a

  • Sewers

    Sewers

  • Central Vac

    N

  • Living

    3.06 x 4.52 ft Main level

    Fireplace

  • Kitchen

    2.74 x 6.02 ft Main level

  • Dining

    3.69 x 2.98 ft Main level

  • Bathroom

    1.45 x 1.62 ft Main level

  • Foyer

    2.66 x 3.98 ft Main level

  • Br

    5.79 x 3.27 ft 2nd level

    W/I Closet, 4 Pc Ensuite

  • Bathroom

    2.89 x 2.62 ft 2nd level

  • Laundry

    1.7 x 2.0 ft 2nd level

  • Br

    2.89 x 4.01 ft 2nd level

    W/I Closet

  • Br

    2.8 x 2.94 ft 2nd level

  • Bathroom

    2.89 x 1.58 ft 2nd level

  • Br

    3.98 x 2.89 ft Bsmt level

  • Rec

    5.79 x 5.26 ft Bsmt level

  • Bathroom

    1.69 x 2.65 ft Bsmt level

  • Other

    1.68 x 3.28 ft Bsmt level

  • Other

    2.65 x 6.14 ft Bsmt level

  • MLS #

    X13210176

  • Sq. Ft

    1500-2000

  • Sq. Ft. Source

    MLS

  • Lot Irregularities

    n/a

  • Year Built

    Available Upon Request

  • Pool

    None

  • Drive

    n/a

  • Garage

    Attached, 1 spaces

  • Total Parking

    3

  • Family Room

    N

  • Den

    N

  • Exterior

    Brick

  • Fireplace

    Y

  • Roof

    Shingles

  • Foundation

    Concrete

  • Elevator

    n/a

  • Water View

    n/a

  • Laundry Level

    Upper

  • Heat

    Forced Air

  • A/C

    Central Air

  • Water

    Municipal

  • Water Supply

    n/a

  • Sewers

    Sewers

  • Central Vac

    N

  • Living

    3.06 x 4.52 ft Main level

    Fireplace

  • Kitchen

    2.74 x 6.02 ft Main level

  • Dining

    3.69 x 2.98 ft Main level

  • Bathroom

    1.45 x 1.62 ft Main level

  • Foyer

    2.66 x 3.98 ft Main level

  • Br

    5.79 x 3.27 ft 2nd level

    W/I Closet, 4 Pc Ensuite

  • Bathroom

    2.89 x 2.62 ft 2nd level

  • Laundry

    1.7 x 2.0 ft 2nd level

  • Br

    2.89 x 4.01 ft 2nd level

    W/I Closet

  • Br

    2.8 x 2.94 ft 2nd level

  • Bathroom

    2.89 x 1.58 ft 2nd level

  • Br

    3.98 x 2.89 ft Bsmt level

  • Rec

    5.79 x 5.26 ft Bsmt level

  • Bathroom

    1.69 x 2.65 ft Bsmt level

  • Other

    1.68 x 3.28 ft Bsmt level

  • Other

    2.65 x 6.14 ft Bsmt level

Thinking of Selling?

Find Out Your Home’s Value in Today’s Market!

No Email or Signup is required to view your home estimate.

estimate your home value

Contact Manoj Kukreja

Sales Representative,
Century 21 People’s Choice Realty Inc.,
Brokerage
(647) 576 - 2100

Manoj profile avatar

Mortgage Calculator

This data is for informational purposes only.

Mortgage Payment per month

Principal Amount

Interest

Total Payable

Amortization

Amortization

Closing Cost Calculator

This data is for informational purposes only.

Closing Cost Total for this property

Total Cash flow for purchasing this property

Down Payment(%)*
Additional information

Provincial Land Transfer Tax

Ontario Land Transfer Tax Rebate

Toronto Land Transfer Tax

Toronto Land Transfer Tax Rebate

PST on CMHC Insurance Premium

Lawyer Fees

$2,825

Government Registration Fee's

$164

Title Insurance

Closing Cost Total

Total Cash flow for purchasing this property

Provincial Land Transfer Tax

Ontario Land Transfer Tax Rebate

Toronto Land Transfer Tax

Toronto Land Transfer Tax Rebate

PST on CMHC Insurance Premium

Lawyer Fees

$2,825

Government Registarion Fee's

$164

Title Insurance

Down Payment(%)*

* A down payment of less than 20% is permitted only for first-time home buyers purchasing their principal residence. The minimum down payment required is 5% for the portion of the purchase price up to $500,000, and 10% for the portion between $500,000 and $1,500,000. For properties priced over $1,500,000, a minimum down payment of 20% is required.

Thinking of Selling?

Find Out Your Home’s Value in Today’s Market!

No Email or Signup is required to view your home estimate.

estimate your home value

Contact Manoj Kukreja

Sales Representative, Century 21 People’s Choice Realty Inc., Brokerage
(647) 576 - 2100

Manoj profile avatar

Recent Sold Listings in Barrhaven - Longfields, Ottawa

Popular Cities